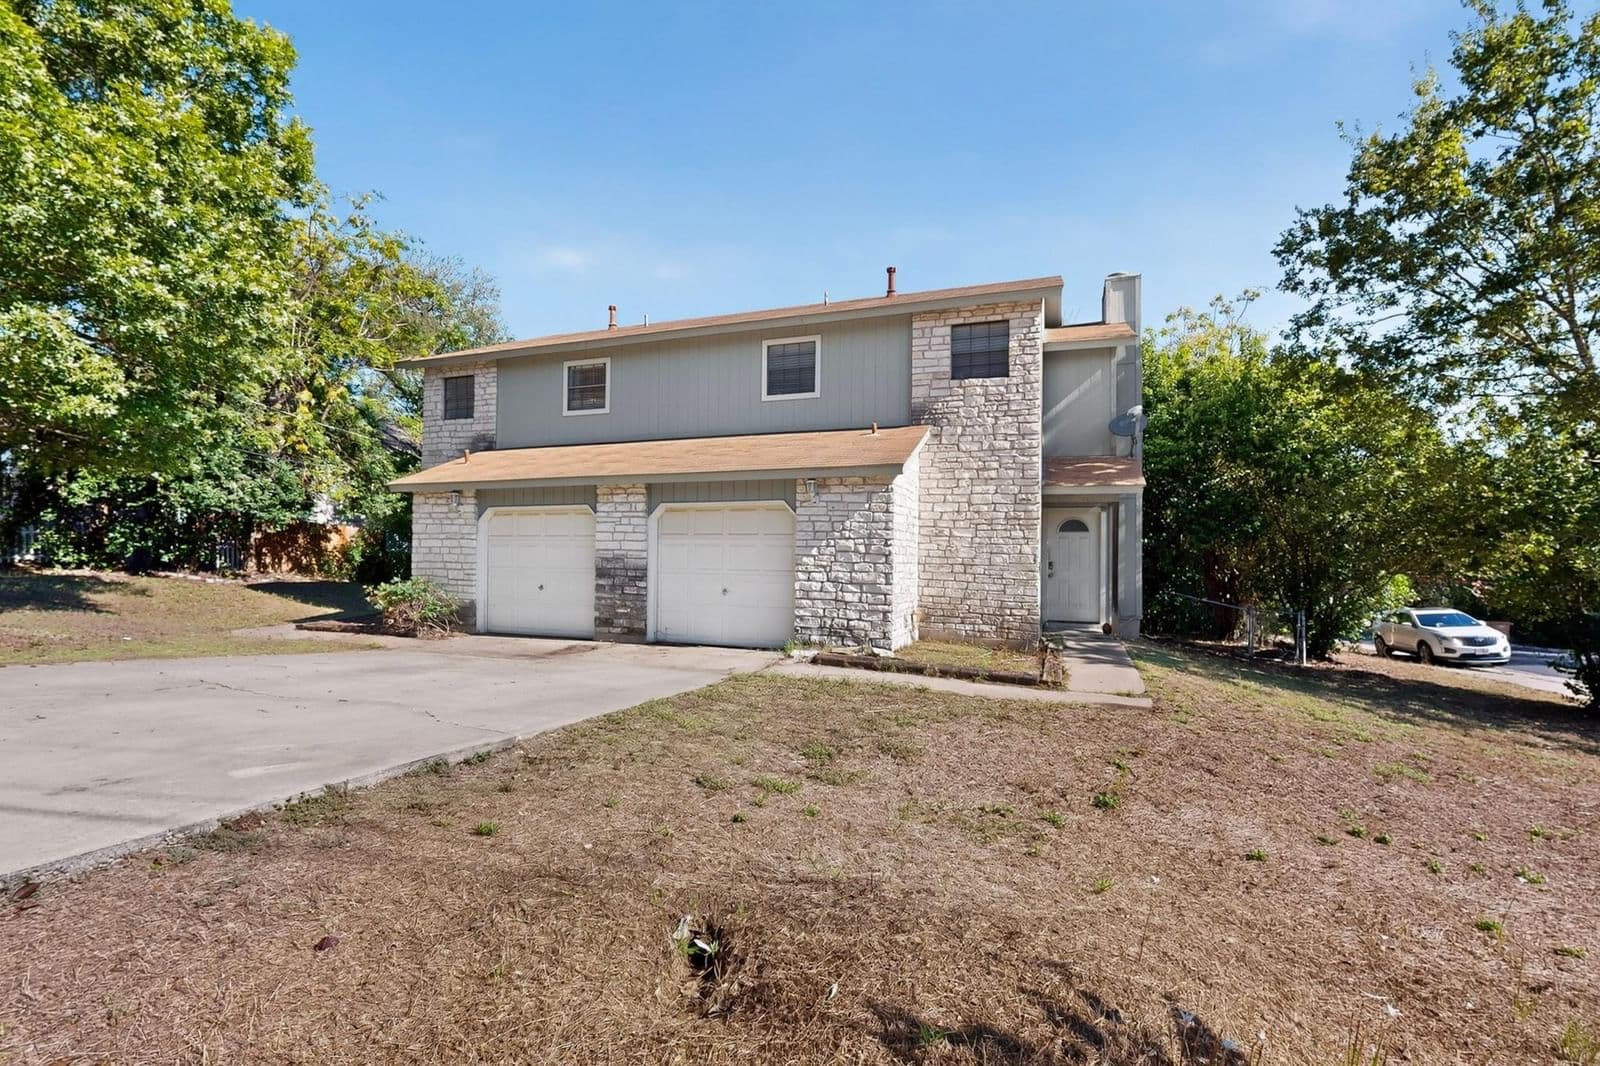
3312 Thomas Kincheon St, Austin, TX 78745
ABOUT THIS HOME
Natural stone and vertical wood siding details define the two-story exterior facade of this multi-level residential structure. Situated on a corner lot in a desirable largely single -family neighborhood, this high potential duplex investment opportunity features two identical units. The exterior highlights include a private entrance, an attached garage, a wide concrete driveway, and shingle roof construction. An inviting atmosphere graces the interior spaces, which feature an open floorplan highlighted by rich hardwood flooring and a stone wood/gas burning fireplace in the living room. The functional kitchen workspaces are equipped with a dishwasher, gas cooktop, gas range, microwave, and refrigerator, complete with rich wood cabinetry, a pantry. Warm wooden handrails frame the carpeted staircase leading to the upper level. Serene bedrooms offer soft carpeting, ceiling fans, with one bedroom featuring sliding glass doors that open to a private balcony. The bathrooms feature tiled flooring and a bathtub surrounded by decorative tile walls. The location provides convenient access to Mopac, Brodie Ln, William Cannon, and Slaughter Ln. This 12,540 square-foot corner lot holds significant potential; please verify the details with the City of Austin.Note some pictures are virtually staged, unit B is occupied, do not disturb the tenant.
Duplex
Property Type
12,541 sqft
Lot Size
1983
Year Built
Listing Date: 10/09/2026
Listed by: Mk Kavoussi
Contact: (512) 289-7081
Source: Unlock MLS #ACT7355694
Series Homes is committed to full compliance with the Fair Housing Act and the Equal Opportunity Act.
UNIT BREAKDOWN
LOCATION

Based on information submitted to the MLS GRID as of 2026. All data is obtained from various sources and may not have been verified by broker or MLS GRID. Supplied Open House Information is subject to change without notice. All information should be independently reviewed and verified for accuracy. Properties may or may not be listed by the office/agent presenting the information.