4903 Parsons Way, Castle Rock, CO 80104
$549,950 · House + ADU · 4 beds · 4 baths · 2,442 sqft · Listed Oct 6, 2026
About $2,835 a month to live here, after the rent from the other home.
The second home on the lot rents for $1,124. From the listing description.
With how much down?
At 20% down ($109,990) and 6.725%, 30-year fixed. Your rate and down payment change this.
Income to qualify: about $95,000 a year
See what I can buyCheck our math
Every line of the monthly cost is in here. Change the price or the down payment and watch it move.
Down payment
- Offer price
- $549,950
- Your down payment
- $109,990
- Financed
- $439,960
- Principal and interest30-year fixed at 6.725%, Series’ underwriting rate.
- $2,846
- Property taxesThe tax bill on this listing: $6,356 a year.
- $530
- Home insurancePriced on the cost to rebuild this building: its size, age, unit count and region.
- $380
- HOA dues
- $18
- Estimated monthly paymentPrincipal and interest, taxes, insurance and HOA dues, before any rent.
- $3,774
- Rent from 1 unitFrom the listing description.
- −$1,124
- Set aside from the rent11.5% of the rent for repairs, set by the building’s age, and 5% for vacancy.
- +$185
- Cost to live here, after rent
- $2,835 a month
Payment estimates shown by Series are illustrative only. Final loan terms, monthly payments, and eligibility will be determined by your mortgage loan originator.
- Keep this loan ten years and the payments pay off
- about $65,000
Income to qualify uses a 43% debt-to-income limit, counts 75% of the rent and leaves out your other debts.
$16,499 minimum down payment. The cost above is at 20% down, and at the minimum it is higher.
What nearby units leased for
3 signed leases on the MLS in the last six months
3 bd
10 signed in this ZIP · market rent $2,800/mo
- 5731 Raleigh Circle, Castle Rock1,700 sqft · 0.7 mi · May 2026
- $2,695/mo
- 3834 Red Valley Circle, Castle Rock3,034 sqft · 0.9 mi · September 2026
- $3,250/mo
- 5701 Wagon wheel Trail, Castle Rock1,150 sqft · 1.1 mi · September 2026
- $2,595/mo
Nearest first.
Choose your unit
Tap the one you would live in. Rent from the rest comes off your monthly cost.
About this home
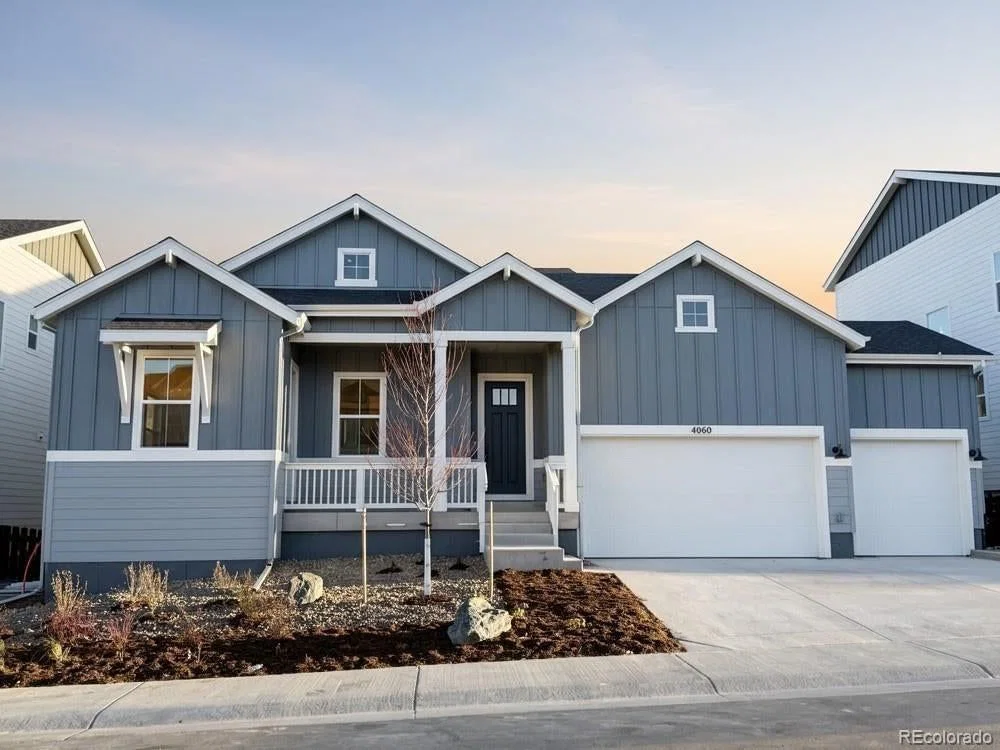
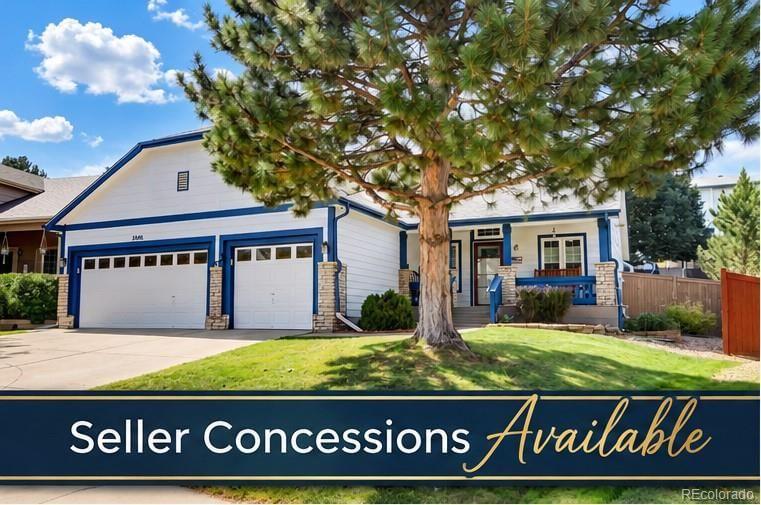
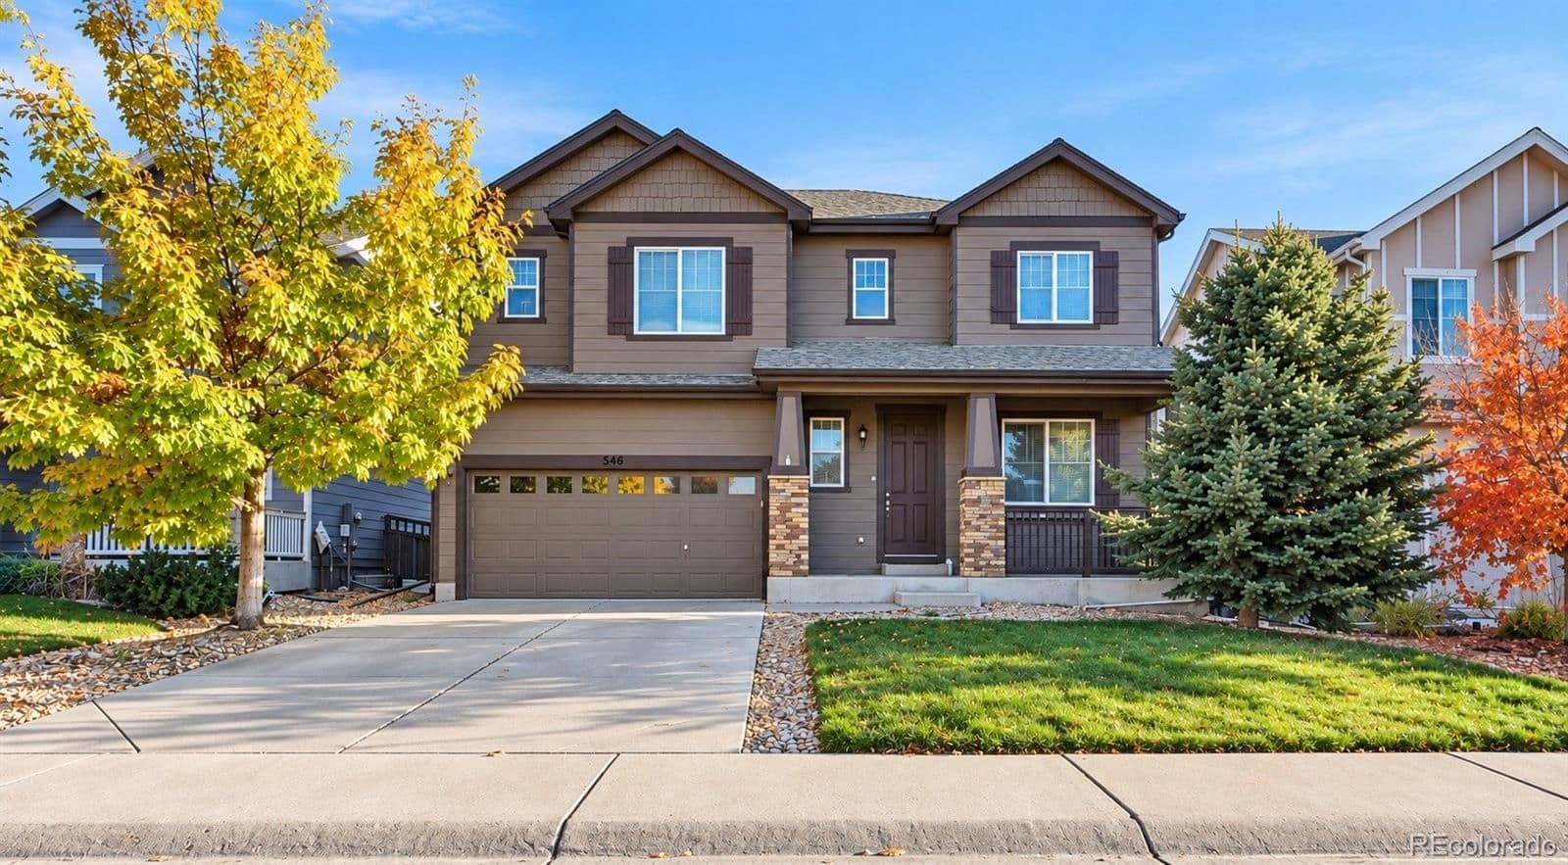
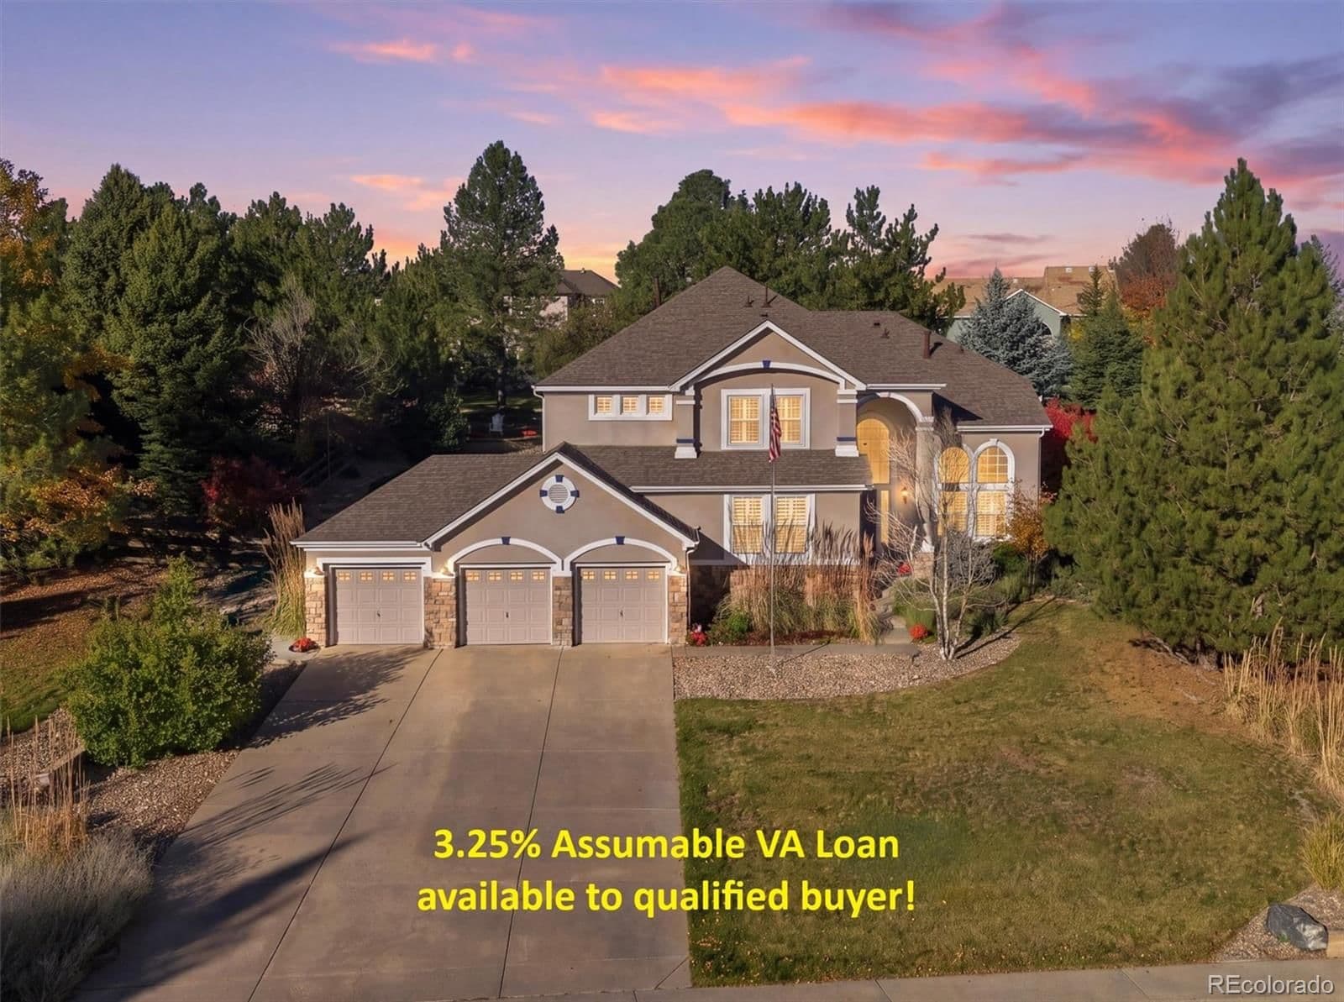
More than just extra living space, this Founders Village home offers a true finished walk-out apartment—complete with its own entrance, kitchen, living area, bedroom and full bath—creating exceptional flexibility for multigenerational living, extended guests or an opportunity to offset monthly housing expenses. Upstairs, hardwood floors, vaulted ceilings and abundant natural light create a bright, welcoming feel throughout the main living spaces. The home has been professionally painted inside and out (2024)—so no questionable DIY cut lines or “almost made it to the ceiling” moments here! The kitchen features a center island, newer stove and easy access to the deck, while the adjoining family room is anchored by a cozy gas fireplace. The spacious primary suite feels like its own private retreat with a separate bonus room ideal for a home office, sitting room, nursery or workout space, plus a walk-in closet and 5-piece bath. Step outside to a backyard designed for both people and pets, with low-maintenance turf for entertaining and play plus real grass for the dogs (2026). Updated landscaping surrounds the fire pit, while the walk-out basement opens directly to a covered patio and the upper deck overlooks the greenbelt and trail behind the home. Big-ticket updates are already handled, including a newer roof (2024), furnace (2022), A/C (2022) and water heater (2021). The owned solar panels are paid off and easily transferable to the buyer, adding another practical benefit to this already versatile home. A south-facing driveway, main-floor laundry, attached 2-car garage and recent garage-door updates (2025) round out the package. Located in Castle Rock’s Founders Village, this is a home designed to work for real life—whether that means multiple generations under one roof, lowering monthly expenses, working from home or simply giving everyone a little more room to spread out.
- Property type
- House + ADU
- Lot size
- 5,663 sqft
- Year built
- 2000
Listing date: 10/06/2026
Listed by: Sarah Futa
Listing office: Keller Williams Action Realty LLC
Contact: 303-225-2707
Source: REcolorado #7824214
Series Homes is committed to full compliance with the Fair Housing Act and the Equal Credit Opportunity Act.

MLS# 7824214 · Listing office: Keller Williams Action Realty LLC
The content relating to real estate for sale in this Web site comes in part from the Internet Data eXchange (“IDX”) program of METROLIST, INC., DBA RECOLORADO® Real estate listings held by brokers other than Uncharted Homes LLC are marked with the IDX Logo. This information is being provided for the consumers’ personal, non-commercial use and may not be used for any other purpose. All information subject to change and should be independently verified.
REcolorado IDX disclaimer and copyright notices