1218 Ascot Avenue, Littleton, CO 80126
$695,000 · House + ADU · 5 beds · 4 baths · 2,713 sqft · Listed Jul 30, 2026
About $3,170 a month to live here, after the rent from the other home.
The second home on the lot rents for $1,289. From the listing description.
With how much down?
At 20% down ($139,000) and 6.0%, 30-year fixed. Your rate and down payment change this.
Income to qualify: about $105,000 a year
See what I can buyCheck our math
Every line of the monthly cost is in here. Change the price or the down payment and watch it move.
Down payment
- Offer price
- $695,000
- Your down payment
- $139,000
- Financed
- $556,000
- Principal and interestEvery listing is priced at 6.0%, a quoting rate we set, not today's market rate. Your rate depends on your credit, your down payment and the loan.
- $3,334
- Property taxesThe yearly tax on the listing or our own figure for this home, divided by twelve, or the local tax rate at this price where there is neither. Your bill after the sale can differ.
- $391
- Home insuranceOur estimate, not an insurer's quote, worked out from the building's size, age, number of units and region unless we have set a figure for this home. Get a real quote before you rely on it.
- $464
- HOA dues
- $57
- Estimated monthly paymentBefore rent: principal and interest at 6.0% on a 30-year fixed loan, taxes, insurance and any HOA dues. Your rate and down payment change this.
- $4,246
- Rent from 1 unitFrom the listing description.
- −$1,289
- Set aside from the rentNot a bill: 11.5% of the rent for repairs, a rate set by the building's age, and 5% for months a unit sits empty.
- +$213
- Cost to live here, after rent
- $3,170 a month
Payment estimates shown by Series are illustrative only. Final loan terms, monthly payments, and eligibility will be determined by your mortgage loan originator.
- Keep this loan ten years and the payments pay off
- about $91,000
Income to qualify uses a 43% debt-to-income limit, counts 75% of the rent and leaves out your other debts.
$20,850 minimum down payment. The cost above is at 20% down, and at the minimum it is higher.
Choose your unit
Tap the one you would live in. Rent from the rest comes off your monthly cost.
About this home
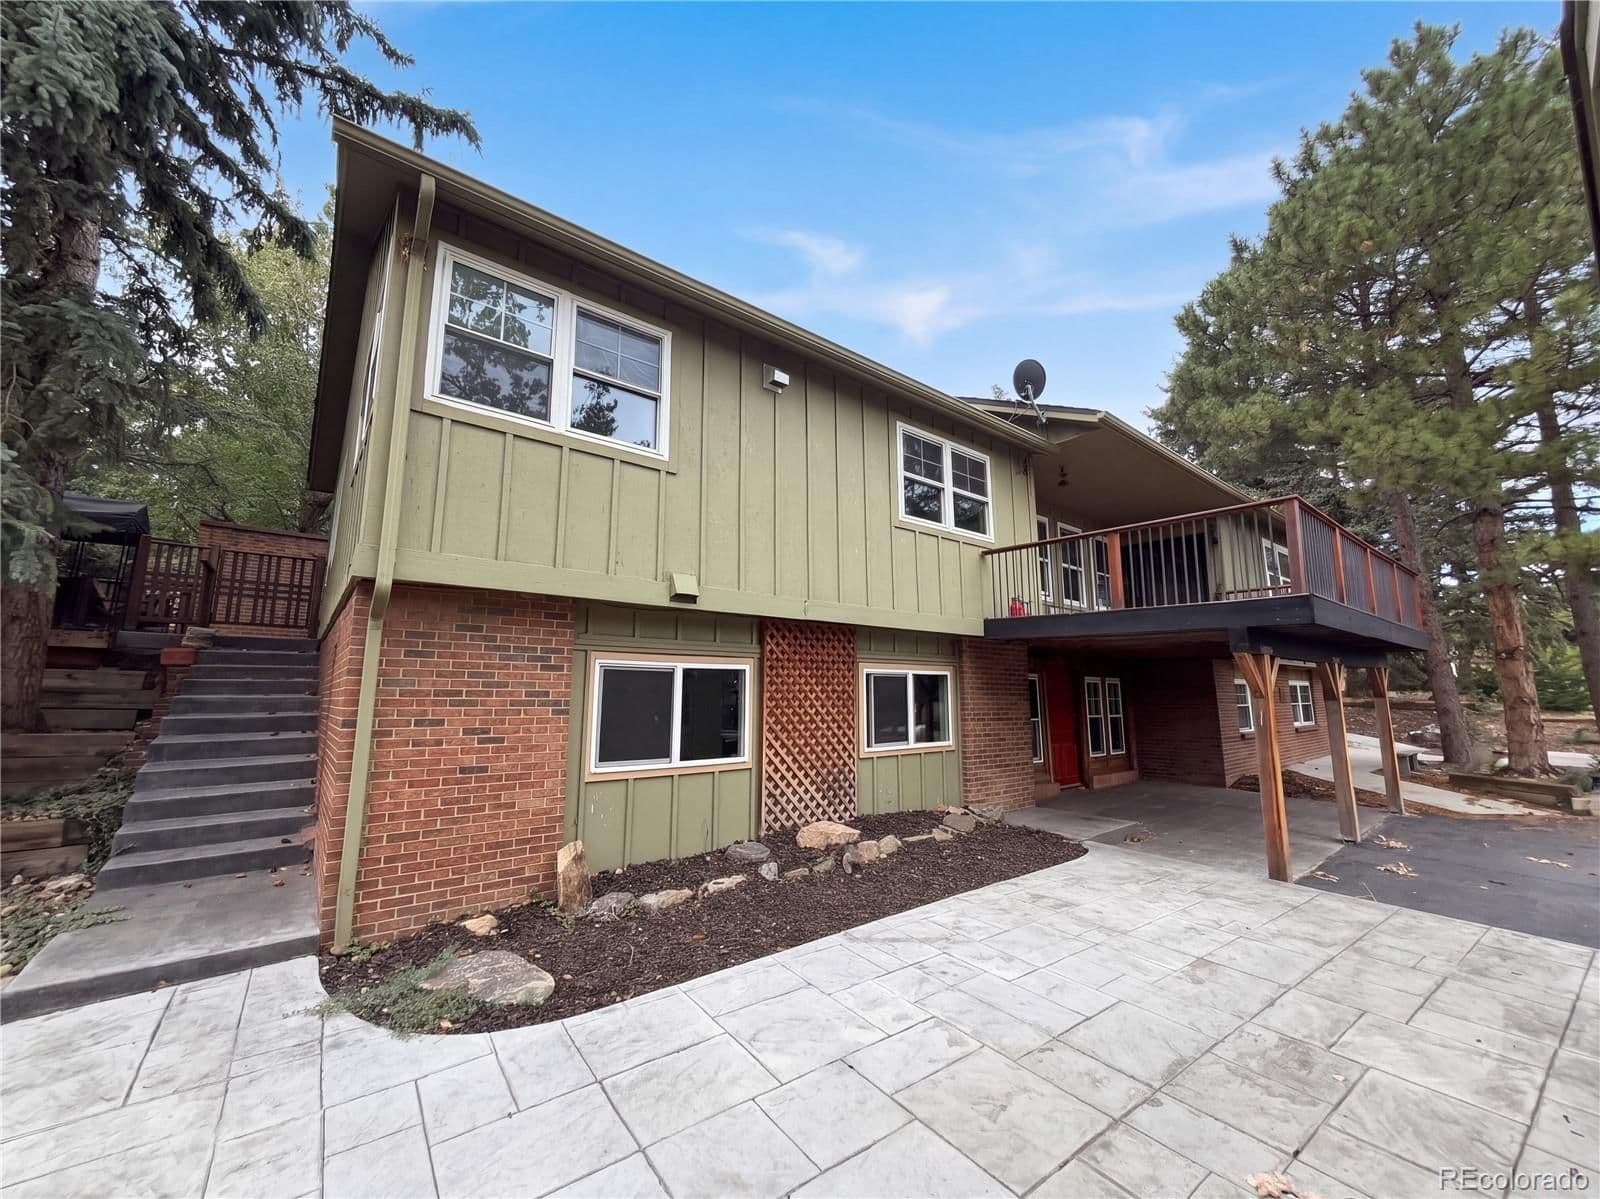
Welcome to 1218 Ascot Avenue, an updated 5-bedroom, 4-bathroom Highlands Ranch home with a finished walk-out basement that works beautifully as an in-law suite, guest quarters or multi-generational living space. The lower level has its own kitchenette, private full bathroom, flexible bonus room, office nook and direct access to the backyard patio, so everyone gets a little room to spread out. The big projects are already done. About 18 months ago the home received a remodeled kitchen, renovated bathrooms, a new furnace and central A/C, new flooring, popcorn ceiling removal and a new concrete driveway, and the sewer line was recently repaired. The main level is bright and open with soaring vaulted ceilings, skylights, hardwood floors and large windows. The kitchen features quartz countertops, soft-close cabinetry, stainless steel appliances, recessed lighting and a sunny eat-in nook. Upstairs, the vaulted primary suite includes a walk-in closet and a renovated en-suite bath with oversized tile and a European-style glass shower. Outside, the fully fenced 0.19-acre lot offers mature shade trees, two apple trees, refreshed landscaping, an elevated deck for summer dinners and a patio beneath it. The 2-car attached garage has a coated floor. Living in Highlands Ranch means access to the HRCA recreation centers with pools, fitness and classes, plus parks, open space and miles of trails right outside your door. Shopping and dining at Highlands Ranch Town Center are close by, and C-470 makes commuting to the Denver Tech Center and downtown easy. Served by Douglas County schools: Bear Canyon Elementary, Mountain Ridge Middle and Mountain Vista High. Ask about the permanent 1-point interest rate buy-down available through our preferred lender, which can meaningfully lower your monthly payment.
- Property type
- House + ADU
- Lot size
- 8,059 sqft
- Year built
- 1989
Listing date: 07/30/2026
Listed by: The Knoll Team
Listing office: West and Main Homes Inc
Contact: 720-935-0895
Source: REcolorado #3655599
Series Homes is committed to full compliance with the Fair Housing Act and the Equal Credit Opportunity Act.

MLS# 3655599 · Listing office: West and Main Homes Inc
The content relating to real estate for sale in this Web site comes in part from the Internet Data eXchange (“IDX”) program of METROLIST, INC., DBA RECOLORADO® Real estate listings held by brokers other than Uncharted Homes LLC are marked with the IDX Logo. This information is being provided for the consumers’ personal, non-commercial use and may not be used for any other purpose. All information subject to change and should be independently verified.
REcolorado IDX disclaimer and copyright notices