Selected for the Terner Labs Housing Venture Lab

6573 Kearney Circle, Centennial, CO 80111

Active
Listed 166 days ago
Owner-Occupant Eligible
$899,800

About $3,710 a month to live here, after the rent from the other home.

House + ADU3,500 sqft4 beds4 bathsListed May 30, 2026

A house with a second home on the lot. Live in one and rent out the other. How it works

Live here for about

$3,710a month

The second home on the lot rents for $2,000. We hold back $360 of that for repairs and an empty month, and the rest goes toward a $5,350 monthly payment.

Income to qualify: about $131,000 a year

With how much down?

At 20% down ($179,960) and 6.0%, 30-year fixed. Your rate and down payment change this.

Get rich slow: keep this loan ten years and the payments pay off about $117,000 of it. See the ten-year math

See which homes fit your numbers
How we work this out

The cost to live here is the loan payment, taxes, insurance and any dues, less the rent, with a little held back for repairs and an empty month. Income to qualify uses a 43% debt-to-income limit, counts 75% of the rent, and none of your other debts.

$26,994 minimum down payment. The cost above is at 20% down, and at the minimum it is higher. Set your own

ABOUT THIS HOME

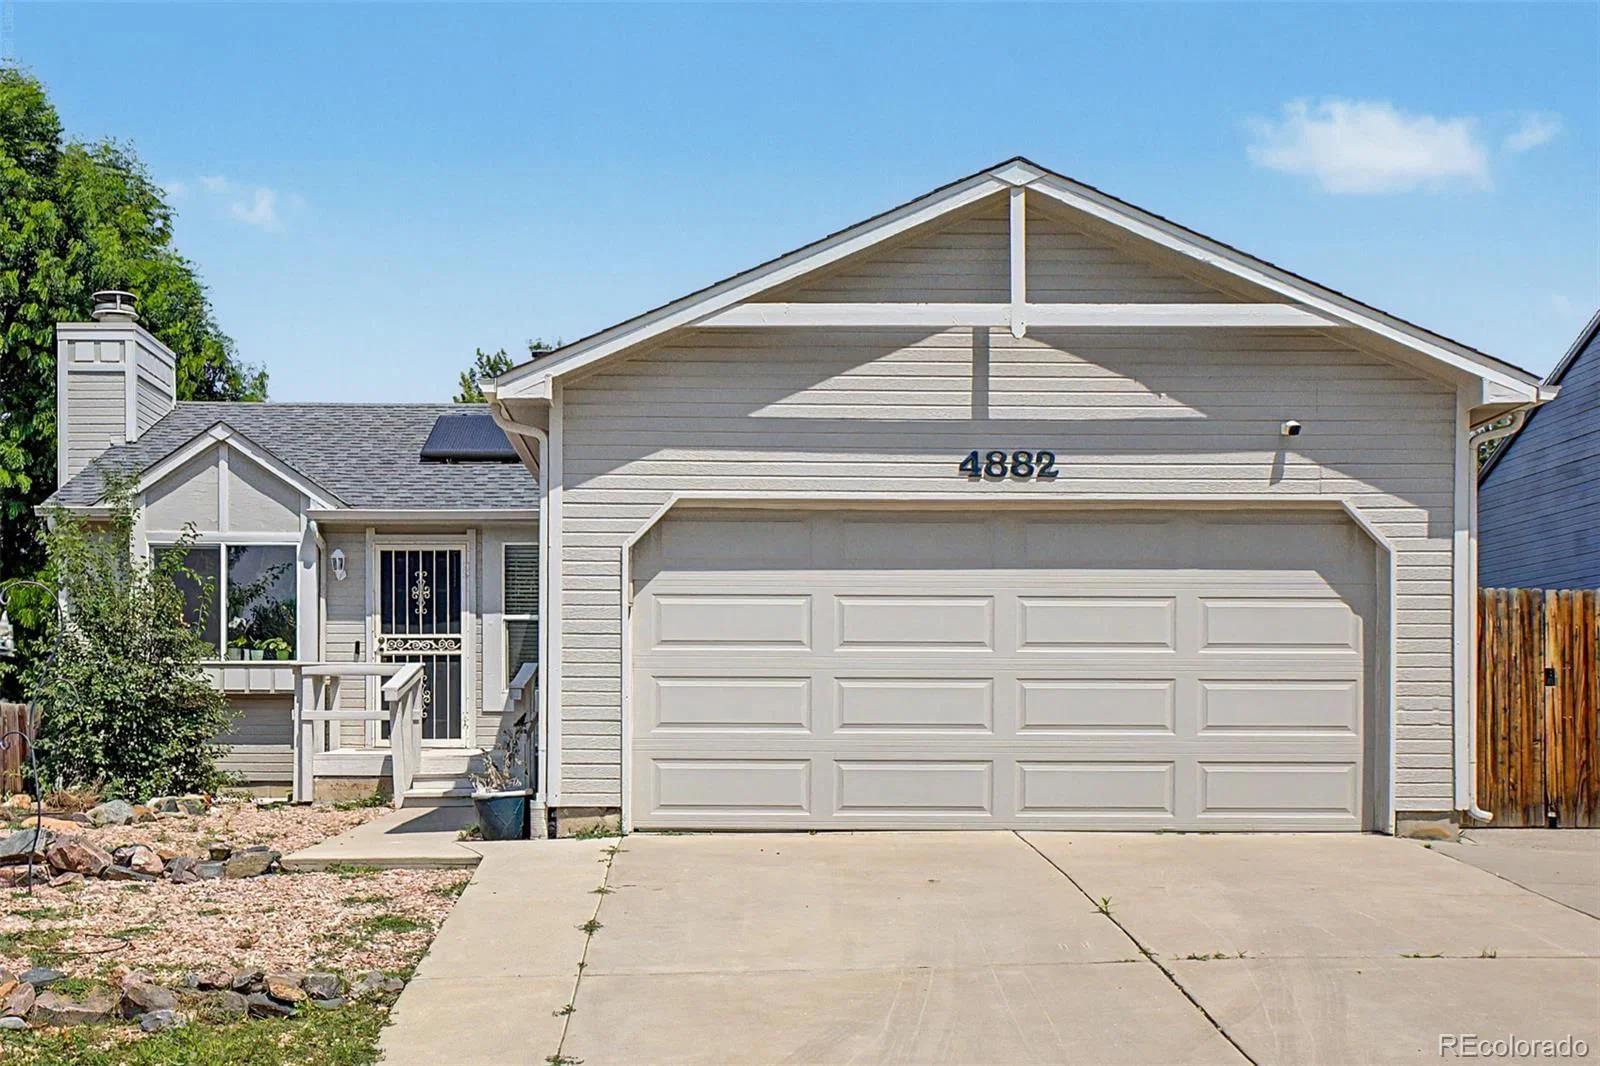
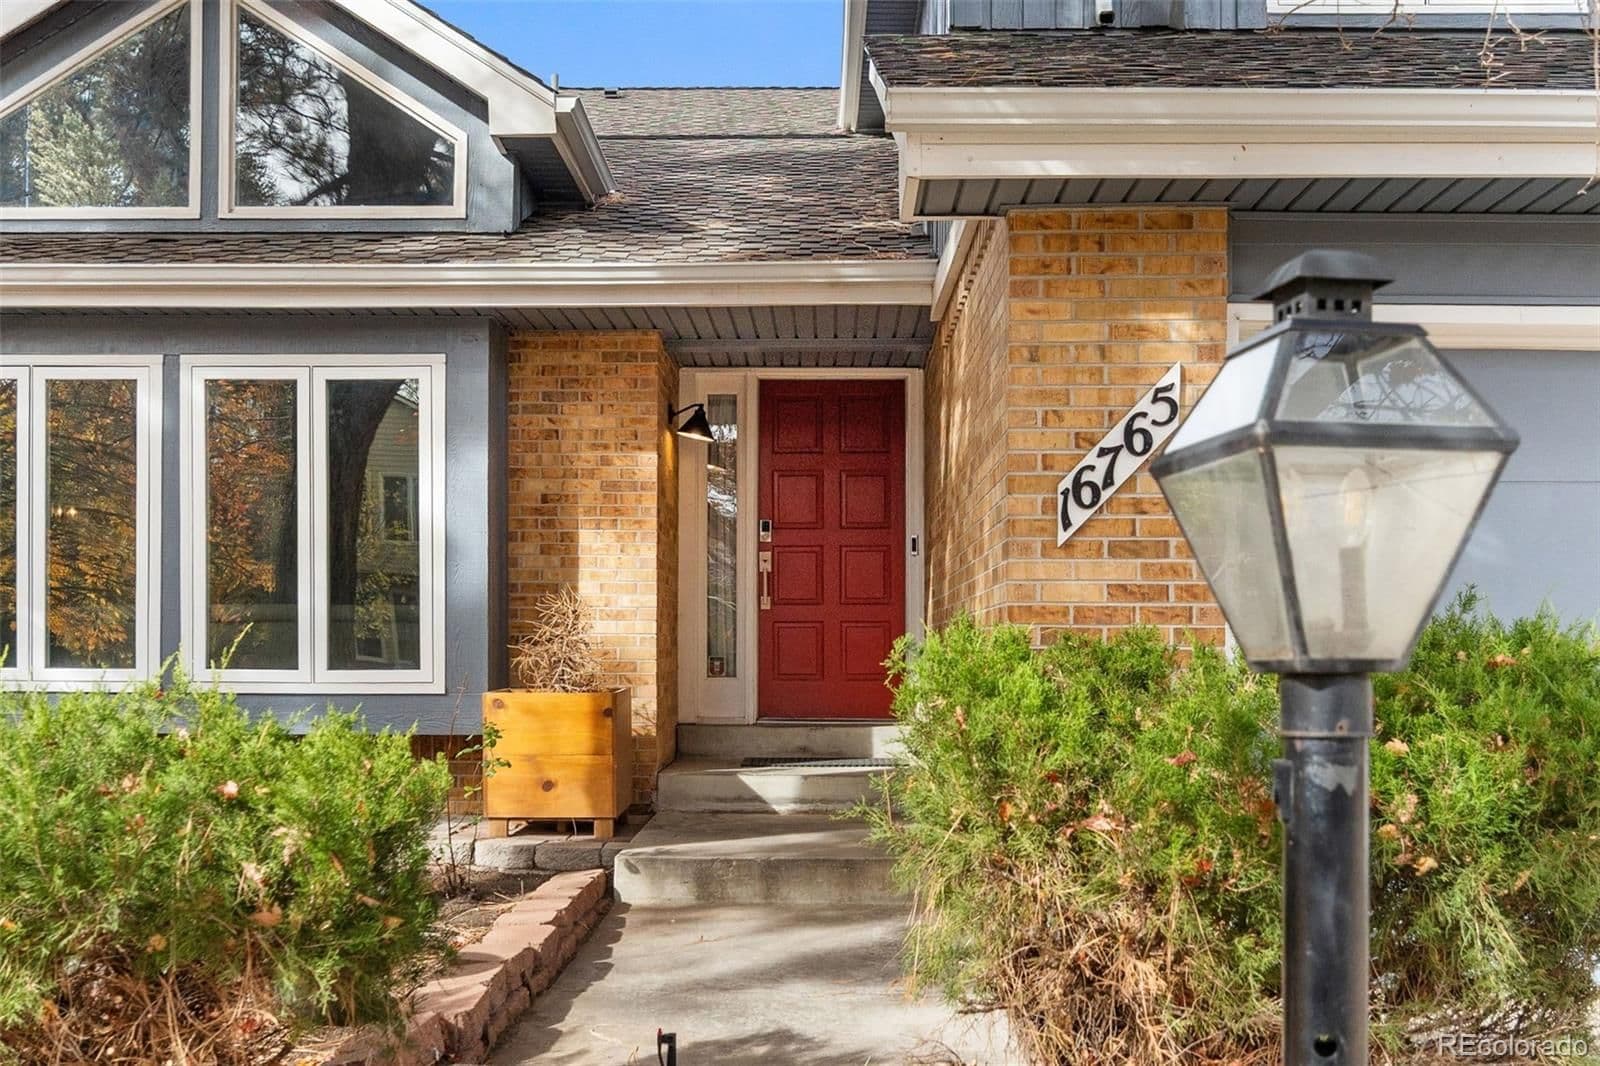
PRICE IMPROVEMENT! Beautifully updated and thoughtfully improved, this home offers an incredible combination of quality and UNBEATABLE LOCATION in Cherry Park! Major updates over the years include: roof, siding, windows, doors, and electrical panel. Inside, you’ll love the vaulted ceilings, custom iron railings, hand-scraped wood floors, formal dining room, updated powder bath, and cozy gas fireplace. The remodeled upper kitchen is a standout with knotty alder soft-close cabinetry, quartz countertops, custom backsplash, pantry cabinet, high-end GE Profile stainless steel appliances, and gas cooktop. Upstairs, the spacious primary suite features a luxurious five-piece bath w/ jetted tub, glass block shower, dual vanities, and a custom-fitted walk-in closet. Two additional bedrooms, an updated full bath, and convenient upper-level laundry complete the second floor, with additional laundry hookups in the basement. The walkout basement has been beautifully transformed with vinyl floors, abundant natural light, great storage, FULL KITCHEN with seated island, fourth bedroom with huge closet, and a glamorous bath with heated floors and spa-like shower-it feels like an oasis! This level is ideal for multigenerational living, teens, in-laws, home office, gym, studio, media room, or full separate living space. Basement to include: refrigerator, dishwasher, cook top, and convection oven/microwave combo. Outdoor living is just as special with a south-facing deck featuring: a pine gabled roof cover for dining with a MOUNTAIN VIEW, plus a lower patio, sprinkler system, and $5K shed. The home backs to South Suburban Holly Pool w/ waterslide, diving boards, swim lessons, swim team, and lap lanes, plus six lighted tennis courts nearby. From the back gate, bike or hike directly onto Little Dry Creek Trail, connecting to the High Line Canal Trail via Centennial Link Trail. Located in Cherry Creek Schools, minutes to DTC, light rail, and I-25, with a two-car garage/three-car driveway,

House + ADU

Property Type

6,752 sqft

Lot Size

1979

Year Built

Listing Date: 05/30/2026

Listed by: Cindy Dassinger

Listing office: Metro Home Finders

Contact: 303-618-4952

Source: REcolorado #8466400

Series Homes is committed to full compliance with the Fair Housing Act and the Equal Credit Opportunity Act.

CHOOSE YOUR UNIT

Tap the one you would live in. The rest pay rent, and that rent comes off your monthly cost.

If someone lives in the unit you want, or a lease comes with the home, ask how moving in works on this one.

CHECK OUR MATHEvery line of the monthly cost is in here. Change the price or the down payment and watch it move.

OFFER PRICE

Change your offer and watch the monthly cost move.

Purchase Price

-15%
$899,800

List Price

+15%

FINANCIALS

How much do you want to put down?

Purchase price$899,800
Your Down Payment$179,960
Financed$719,840
Estimated Monthly Payment$5,350

Before rent: principal and interest at 6.0% on a 30-year fixed loan, taxes, insurance and any HOA dues. Your rate and down payment change this.

MONTHLY BREAKDOWN

Estimate at 20% down ($179,960) and 6.0%, 30-year fixed. Your rate and down payment change this.

Estimated Monthly Payment (Before Rental Income)
$5,350/month
Principal + Interest
$4,316
Property Taxes
$431
Home Insurance
$599
HOA$4
Rental Income (1 Unit)
$2,000/month

From the listing description.

Rental Expenses
-$360
Cost to live here
$3,710/month

Payment estimates shown by Series are illustrative only. Final loan terms, monthly payments, and eligibility will be determined by your mortgage loan originator.

BEFORE YOU OFFER

Now run it on your paycheck.

This page is priced at one down payment and one rate. Send the address and we run it at yours: what you would pay each month after rent, and which loan works on this home.

Free. No credit pull.

REcolorado logo

MLS# 8466400 · Listing office: Metro Home Finders

The content relating to real estate for sale in this Web site comes in part from the Internet Data eXchange (“IDX”) program of METROLIST, INC., DBA RECOLORADO® Real estate listings held by brokers other than Uncharted Homes LLC are marked with the IDX Logo. This information is being provided for the consumers’ personal, non-commercial use and may not be used for any other purpose. All information subject to change and should be independently verified.

REcolorado IDX disclaimer and copyright notices