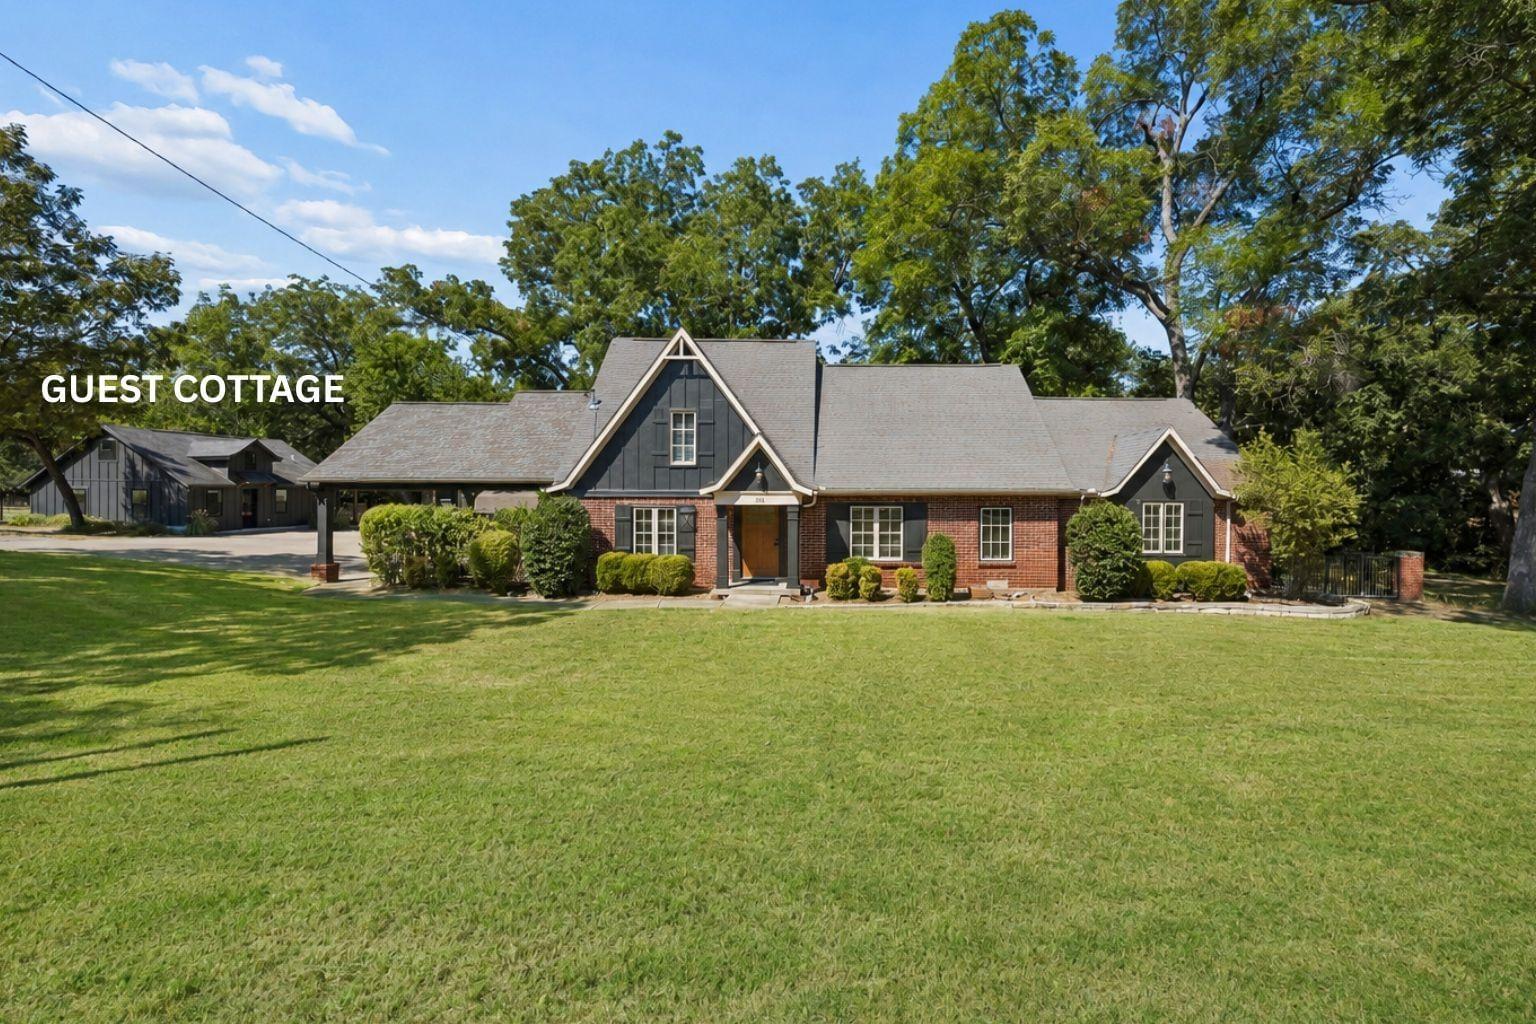
206 Harris Drive, Sunnyvale, TX 75182
$715,000 · House + ADU · 4 beds · 4 baths · 3,854 sqft · Listed Oct 6, 2026
About $4,642 a month to live here, after the rent from the other home.
The second home on the lot rents for $1,249. From market rates for this unit's size.
With how much down?
At 20% down ($143,000) and 6.725%, 30-year fixed. Your rate and down payment change this.
Income to qualify: about $147,000 a year
See what I can buyCheck our math
Every line of the monthly cost is in here. Change the price or the down payment and watch it move.
Down payment
- Offer price
- $715,000
- Your down payment
- $143,000
- Financed
- $572,000
- Principal and interest30-year fixed at 6.725%, Series’ underwriting rate.
- $3,700
- Property taxesThis price at the county’s tax rate, with the homestead exemption for an owner who lives here. The bill resets near the sale price, so it is not the seller’s bill.
- $1,238
- Home insurancePriced on the cost to rebuild this building: its size, age, unit count and region.
- $728
- Estimated monthly paymentPrincipal and interest, taxes and insurance, before any rent.
- $5,666
- Rent from 1 unitFrom market rates for this unit's size.
- −$1,249
- Set aside from the rent13% of the rent for repairs, set by the building’s age, and 5% for vacancy.
- +$225
- Cost to live here, after rent
- $4,642 a month
Payment estimates shown by Series are illustrative only. Final loan terms, monthly payments, and eligibility will be determined by your mortgage loan originator.
- Keep this loan ten years and the payments pay off
- about $84,000
Income to qualify uses a 43% debt-to-income limit, counts 75% of the rent and leaves out your other debts.
$21,450 minimum down payment. The cost above is at 20% down, and at the minimum it is higher.
Choose your unit
Tap the one you would live in. Rent from the rest comes off your monthly cost.
About this home
Coming Soon on October 6th! Welcome to this spacious single story traditional home offering 4 bedrooms, 4 full bathrooms, and 3,854 square feet on approximately 0.61 acres in Sunnyvale ISD. With multiple living and dining areas, a dedicated office, gym, and private mother in law suite, this home offers a versatile floor plan for everyday living, entertaining, and extended household needs. The main living areas include a generous living room and family room with a brick fireplace and gas logs. Wood, ceramic tile, and carpet flooring are featured throughout. The kitchen offers an electric cooktop, double ovens, microwave, dishwasher, and trash compactor, with a formal dining room and breakfast room nearby. The primary suite features his and her closets and ensuite bath with dual sinks, separate vanities, garden tub, and separate shower. A standout feature is the mother in law suite, accessed from the primary bedroom through the adjoining gym and also offering its own private exterior entrance. This flexible space includes a second kitchen and living area, fourth bedroom, full bathroom, and space for a stackable washer and dryer, providing additional privacy and flexibility for extended family or guests. Two additional bedrooms feature walk in closets and share a Jack and Jill bathroom with dual sinks and built in cabinetry. A dedicated office provides additional flexible space. Outside, enjoy a landscaped property with a covered patio, deck, side porch, terrace, courtyard, sprinkler system, and RV or boat parking. Six covered parking spaces, additional driveway parking, alley access, city water, and city sewer add convenience. With more than half an acre, generous living space, private secondary accommodations, and abundant parking, this property offers a unique combination of space and versatility in Sunnyvale ISD.
- Property type
- House + ADU
- Lot size
- 26,572 sqft
- Year built
- 1983
Listing date: 10/06/2026
Listed by: Shelley Green
Listing office: TheGreenTeam RE Professionals
Source: NTREIS #21401701
Series Homes is committed to full compliance with the Fair Housing Act and the Equal Credit Opportunity Act.
MLS# 21401701 · Listing office: TheGreenTeam RE Professionals
The data relating to real estate for sale on this web site comes in part from the Broker Reciprocity Program of the NTREIS Multiple Listing Service. Real estate listings held by brokerage firms other than this broker are marked with the Broker Reciprocity logo and detailed information about them includes the name of the listing brokers.