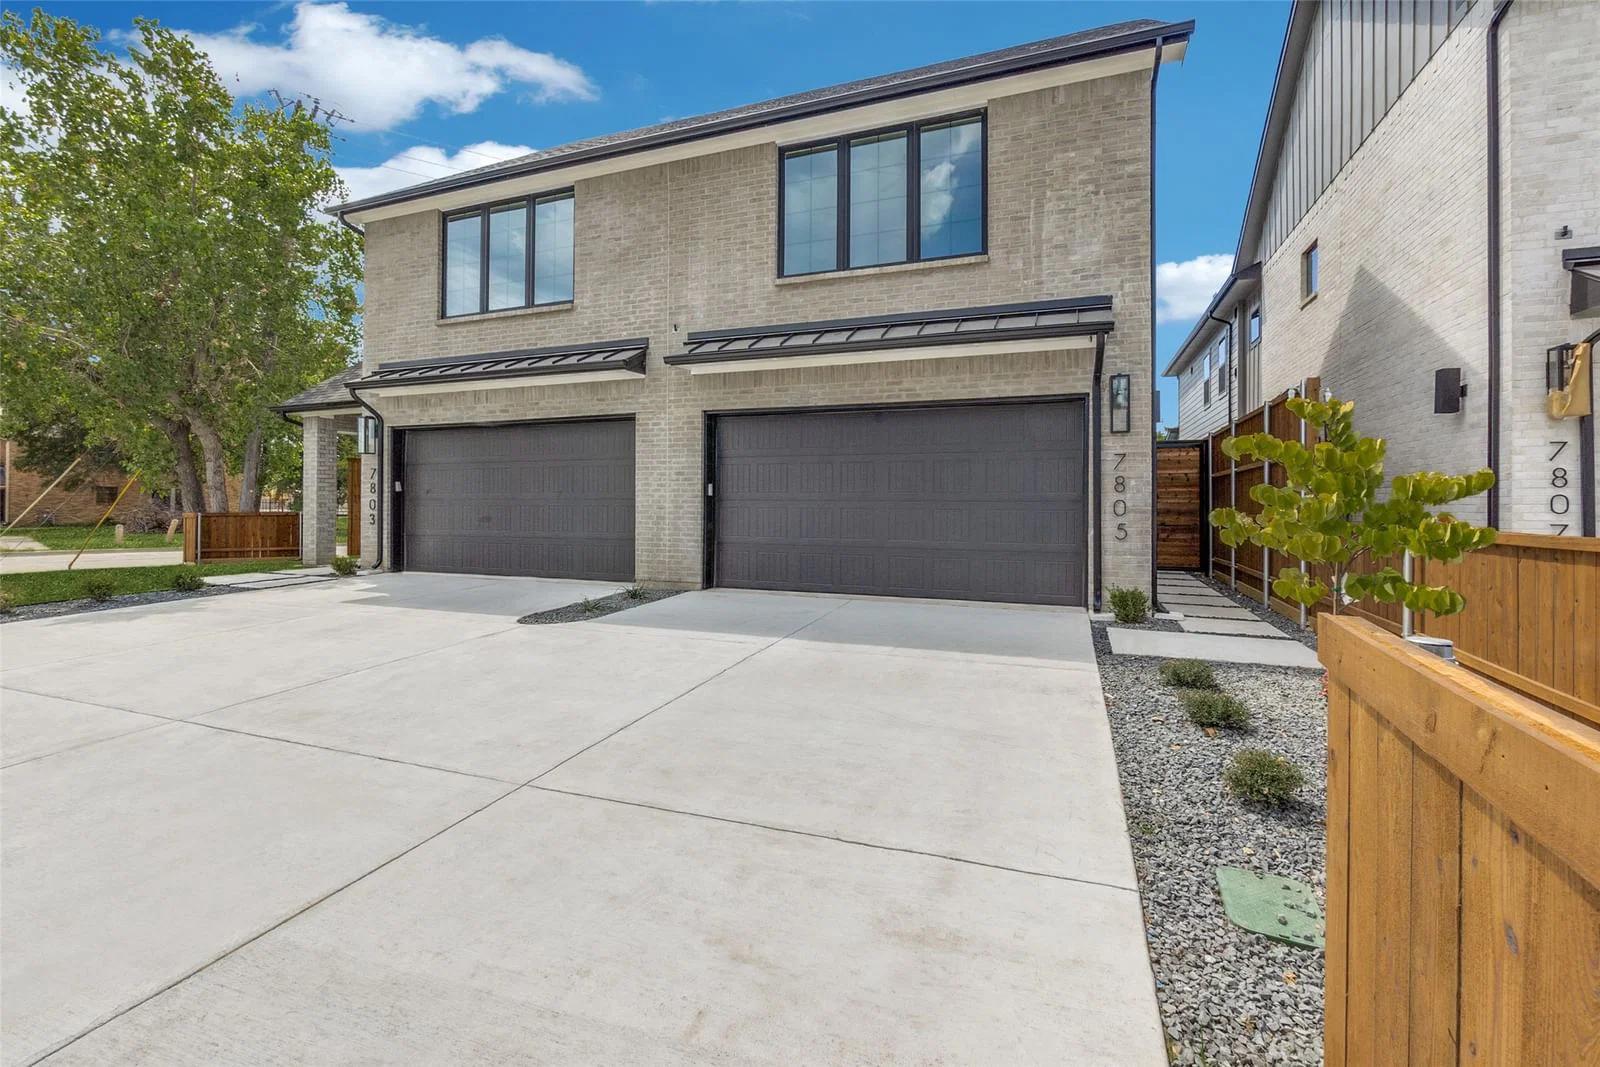
Active
2 units6 bd6 ba4,244 sqft
Cost to live here
$5,112/moafter $2,251/mo in rent
Income to qualify: about $176,000 a year, rent counted
At 20% down, 30-year fixed. From 3.5% down.
$999,900•Duplex
7805 Denton Drive, Dallas, TX 75235
About $9,122 a month to live here, after the rent from the other home.
A house with a second home on the lot. Live in one and rent out the other. How it works
Live here for about
The second home on the lot rents for $800. We hold back $120 of that for repairs and an empty month, and the rest goes toward a $9,802 monthly payment.
Income to qualify: about $266,000 a year
With how much down?
At 20% down ($279,800) and 6.0%, 30-year fixed. Your rate and down payment change this.
Get rich slow: keep this loan ten years and the payments pay off about $183,000 of it. See the ten-year math
The cost to live here is the loan payment, taxes, insurance and any dues, less the rent, with a little held back for repairs and an empty month. Income to qualify uses a 43% debt-to-income limit, counts 75% of the rent, and none of your other debts.
$41,970 minimum down payment. The cost above is at 20% down, and at the minimum it is higher. Set your own
Custom Little Forest Hills home with outstanding ADU was designed with an emphasis on environmental sustainability, industrial aesthetics & natural light. Situated on a deep corner lot & hilltop crest, the landscape features drought-tolerant plants with seasonal colors, patios & keyhole raised planters. Completed in 2015, every effort was made to create a home with modern amenities while respecting the history of the neighborhood & its funky, iconoclastic design vibe. Within walking distance of White Rock Lake, yet tucked away in its own magical world, Casa San Tavaros, is a home with a point of view. With deep roof soffits, a rich, warm exterior of dark stained Cedar slats & extruded steel siding with a paint grip finish, the home is distinct. Much thought was exercised to create indoor-outdoor spaces that connect & provide a lot of visual depth. Indoors are tall ceilings for large art & clerestory windows bathe rooms with naturally changing light & shadows. On the 1st floor is the 2-story great room, an open kitchen & dining area. The kitchen has quartz counters, stainless appliances, lots of storage & an island with a dining bar. The primary suite is a private retreat on the 1st floor, separated from the main living areas. It has a walk-in closet, & a natural light-filled bath & dual vanity. On the 2nd floor are 2 bedrooms, a full bath & 2nd living area. A few feet from the home via a covered walkway is a light-filled air-conditioned garage. Beyond the garage is a carport, driveway, gate & 5 rain harvesting barrels. Power lines are buried, & the backyard is fenced. The ADU is accessed from inside the garage. This tree house like apartment features a living-sleeping area, kitchen, full bath & balcony. Landscaping was designed by the home’s owner who operates an award-winning East Dallas design-build company. The home was featured on the White Rock East Garden Tour. Note- The square footage of 3435 is composed of 2814 sq ft in the main home & 621 sq ft in the ADU.
House + ADU
Property Type
9,322 sqft
Lot Size
2014
Year Built
Listing Date: 09/25/2026
Listed by: David Griffin
Listing office: David Griffin & Company
Source: NTREIS #21390840
Series Homes is committed to full compliance with the Fair Housing Act and the Equal Credit Opportunity Act.
Tap the one you would live in. The rest pay rent, and that rent comes off your monthly cost.
If someone lives in the unit you want, or a lease comes with the home, ask how moving in works on this one.
Change your offer and watch the monthly cost move.
Purchase Price
List Price
How much do you want to put down?
Before rent: principal and interest at 6.0% on a 30-year fixed loan, taxes, insurance and any HOA dues. Your rate and down payment change this.
Estimate at 20% down ($279,800) and 6.0%, 30-year fixed. Your rate and down payment change this.
From the listing description.
Payment estimates shown by Series are illustrative only. Final loan terms, monthly payments, and eligibility will be determined by your mortgage loan originator.
BEFORE YOU OFFER
This page is priced at one down payment and one rate. Send the address and we run it at yours: what you would pay each month after rent, and which loan works on this home.
Free. No credit pull.
MLS# 21390840 · Listing office: David Griffin & Company
The data relating to real estate for sale on this web site comes in part from the Broker Reciprocity Program of the NTREIS Multiple Listing Service. Real estate listings held by brokerage firms other than this broker are marked with the Broker Reciprocity logo and detailed information about them includes the name of the listing brokers.
At 20% down, 30-year fixed. From 3.5% down.
At 20% down, 30-year fixed. From 3.5% down.
At 20% down, 30-year fixed. From 3.5% down.

At 20% down, 30-year fixed. From 3.5% down.