Selected for the Terner Labs Housing Venture Lab

4532 Pershing Avenue, Fort Worth, TX 76107

Active
Listed 80 days ago
Owner-Occupant Eligible
$575,000

About $3,117 a month to live here, after the rent from the other home.

House + ADU1,679 sqft2 beds2 bathsListed Aug 24, 2026

A house with a second home on the lot. Live in one and rent out the other. How it works

Live here for about

$3,117a month

The second home on the lot rents for $1,138. We hold back $222 of that for repairs and an empty month, and the rest goes toward a $4,033 monthly payment.

Income to qualify: about $102,000 a year

With how much down?

At 20% down ($115,000) and 6.0%, 30-year fixed. Your rate and down payment change this.

Get rich slow: keep this loan ten years and the payments pay off about $75,000 of it. See the ten-year math

See which homes fit your numbers
How we work this out

The cost to live here is the loan payment, taxes, insurance and any dues, less the rent, with a little held back for repairs and an empty month. Income to qualify uses a 43% debt-to-income limit, counts 75% of the rent, and none of your other debts.

$17,250 minimum down payment. The cost above is at 20% down, and at the minimum it is higher. Set your own

ABOUT THIS HOME

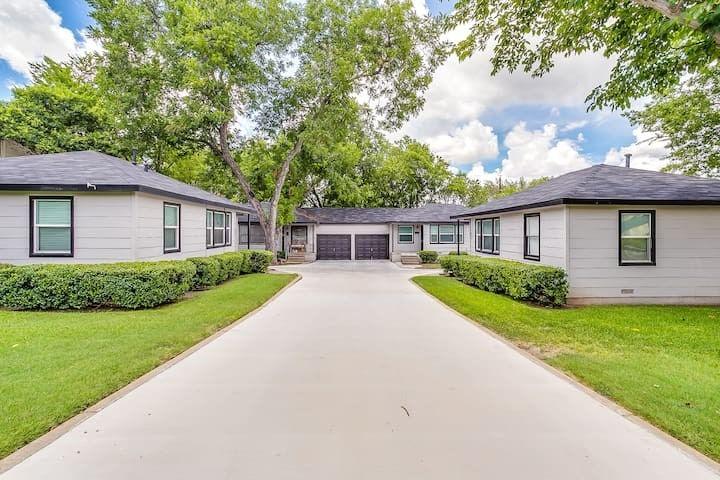
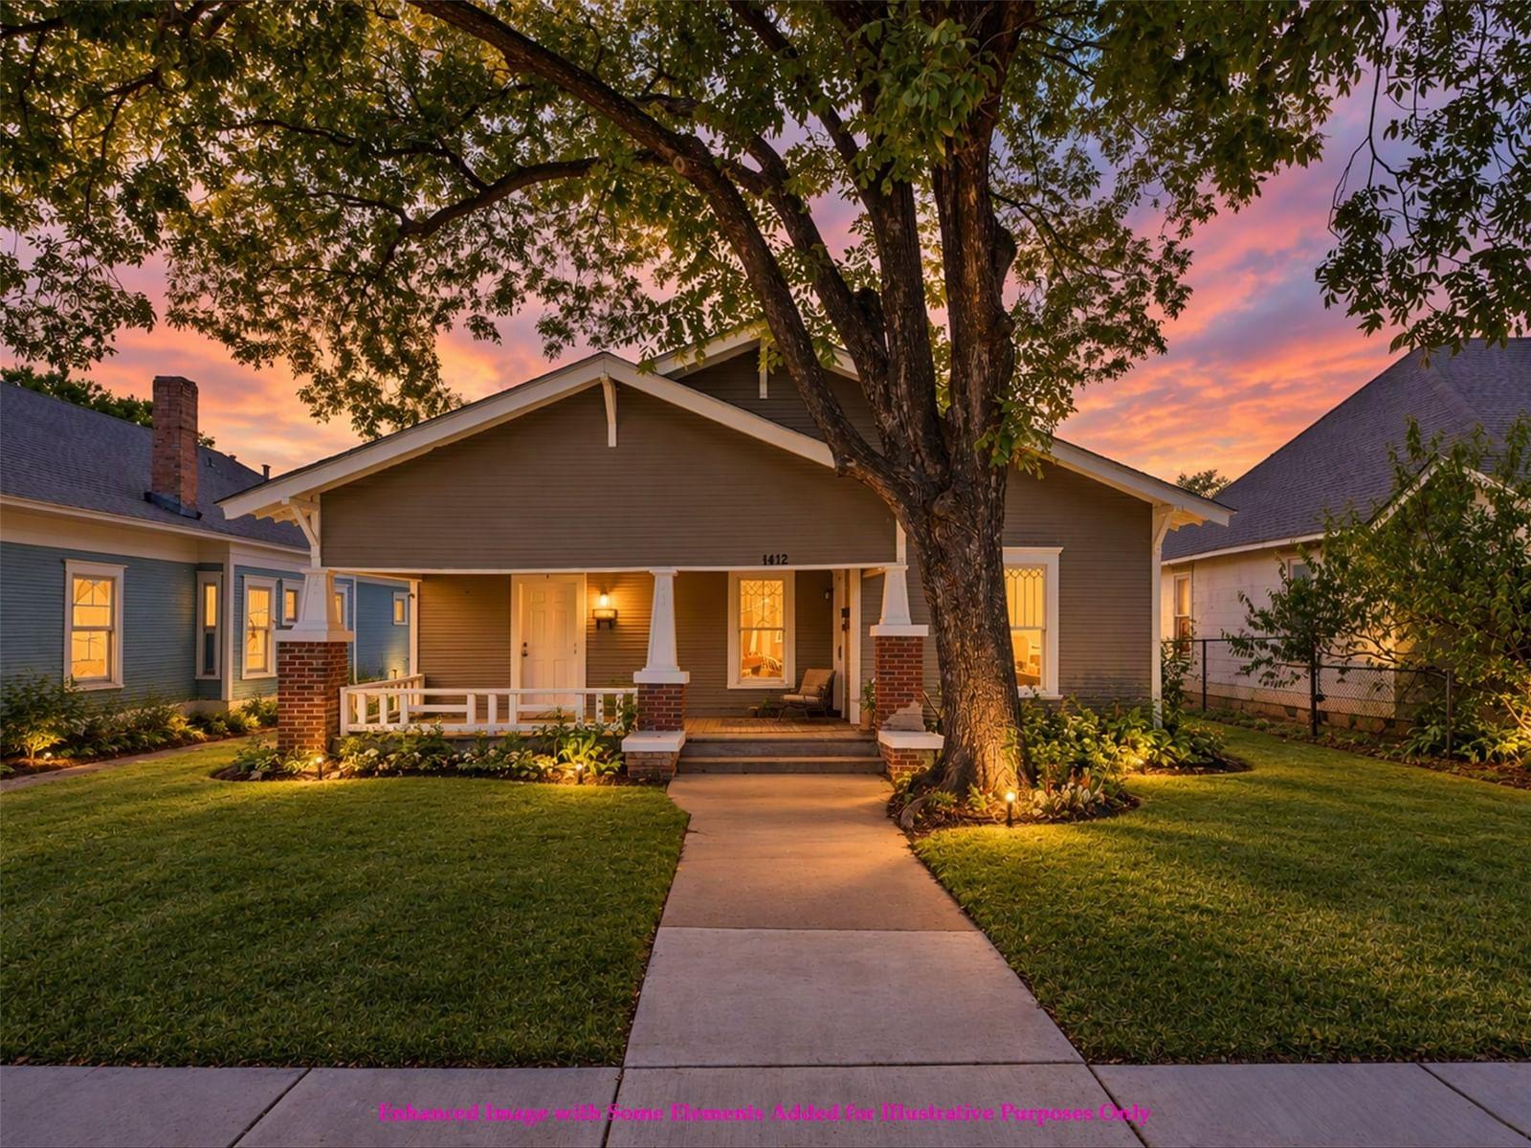
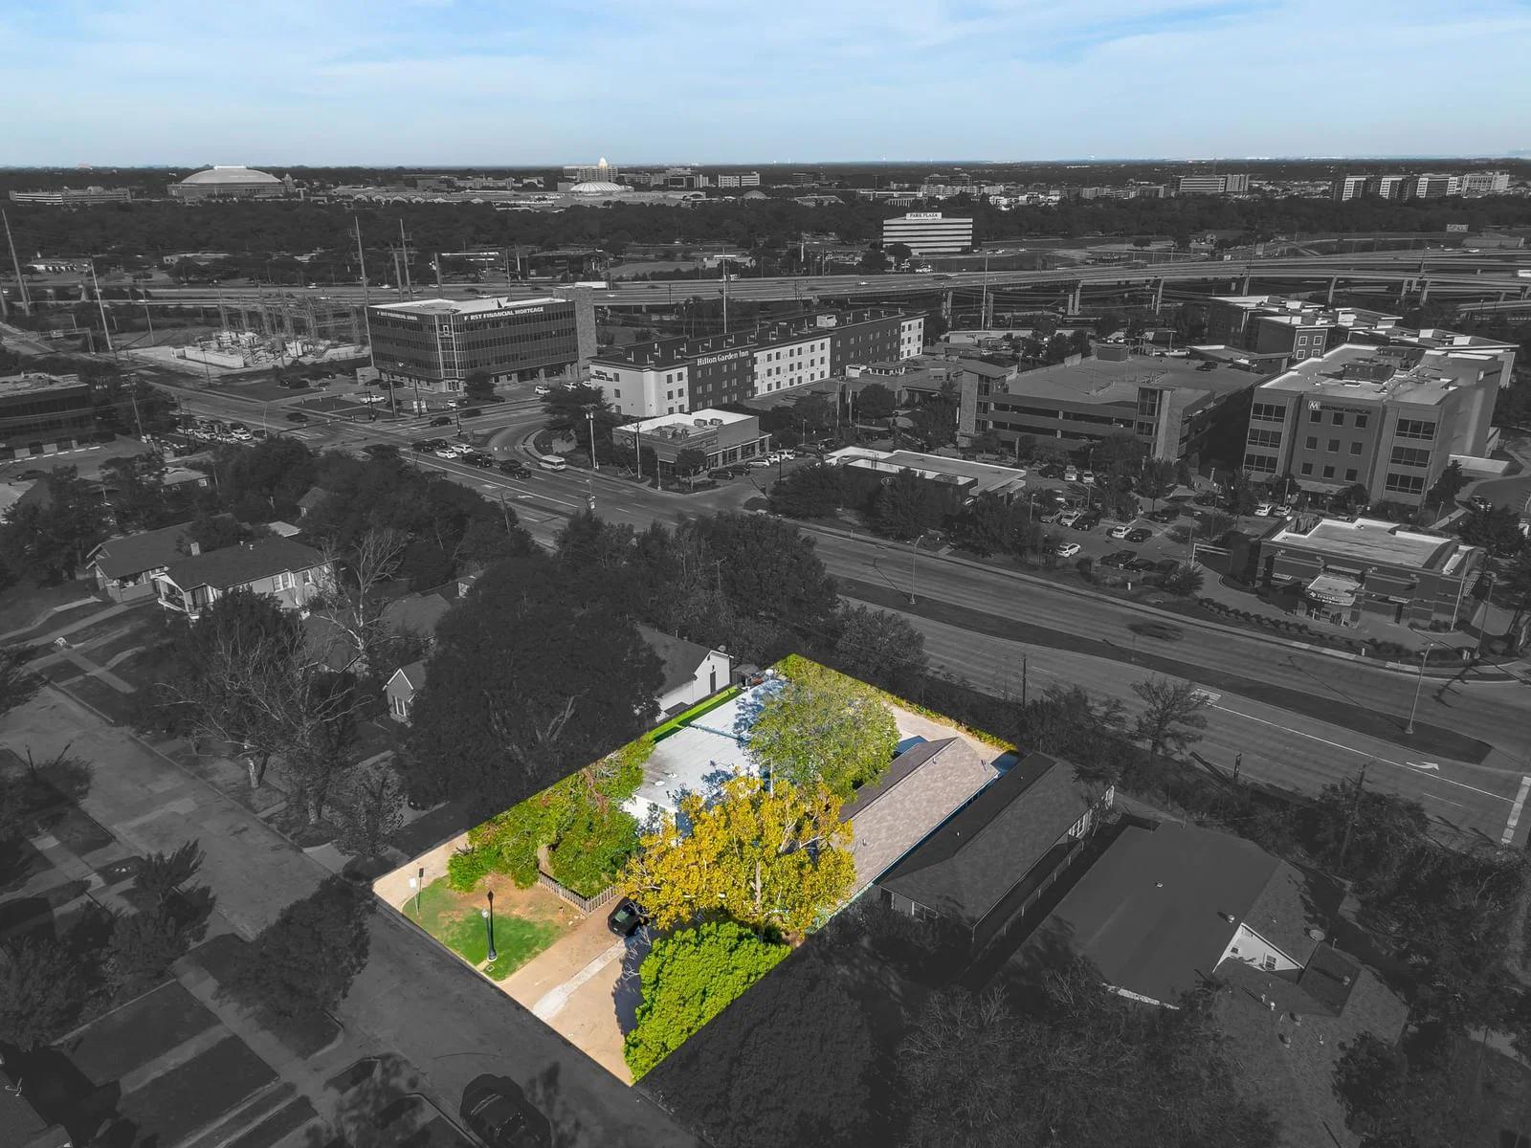
A century of character, paired with all the updates that make daily life easy. The main house offers 2 bedrooms & 2 full baths, with a detached efficiency apartment out back as the bonus. Tucked into historic Arlington Heights, it sits a short stroll from Central Market & its surrounding shops, dining & everyday conveniences, with Camp Bowie, the Cultural District, Dickies Arena, West 7th & downtown Fort Worth all just minutes away. A deep covered front porch built for a swing greets you, & a pull-through carport adds everyday convenience. Inside, warm hardwoods run through light-filled rooms with tall baseboards, crown molding & original stained glass. The living room centers on a brick fireplace with built-in cabinetry, then opens through classic French doors to a dining room wrapped in windows & dressed in custom Roman shades. The kitchen delivers granite counters, crisp white cabinetry, stainless appliances including the refrigerator, a center island & a pantry with motion lighting. A second living area sits just beyond, where French doors open to a pergola-covered side patio glowing with string lights. A covered back porch anchors the other side of that room, so you have two more places to unwind. Both bedrooms are large & flooded with natural light. The baths are showstoppers: a vintage clawfoot tub under a chandelier in one, an oversized walk-in tiled shower & separate soaking tub with brand-new fixtures & lighting in the other. The backyard is a true retreat, with a spacious deck, low-maintenance turf & mature pecan trees. The efficiency apartment brings a full bath, mini split & vaulted beamed ceiling, ideal for guests, an office, a studio or rental income, & the garage has a drive-through door for loading from either direction plus custom workbench. Big-ticket items are handled: new plumbing & water line (2025), grounding system (2025), mini split system (2022), water heater (2021), turf & concrete (2023), gutter guards (2024) & fresh paint inside & out.

House + ADU

Property Type

6,273 sqft

Lot Size

1926

Year Built

Listing Date: 08/24/2026

Listed by: Sarah Lyons

Listing office: CENTURY 21 Judge Fite Co.

Source: NTREIS #21363076

Series Homes is committed to full compliance with the Fair Housing Act and the Equal Credit Opportunity Act.

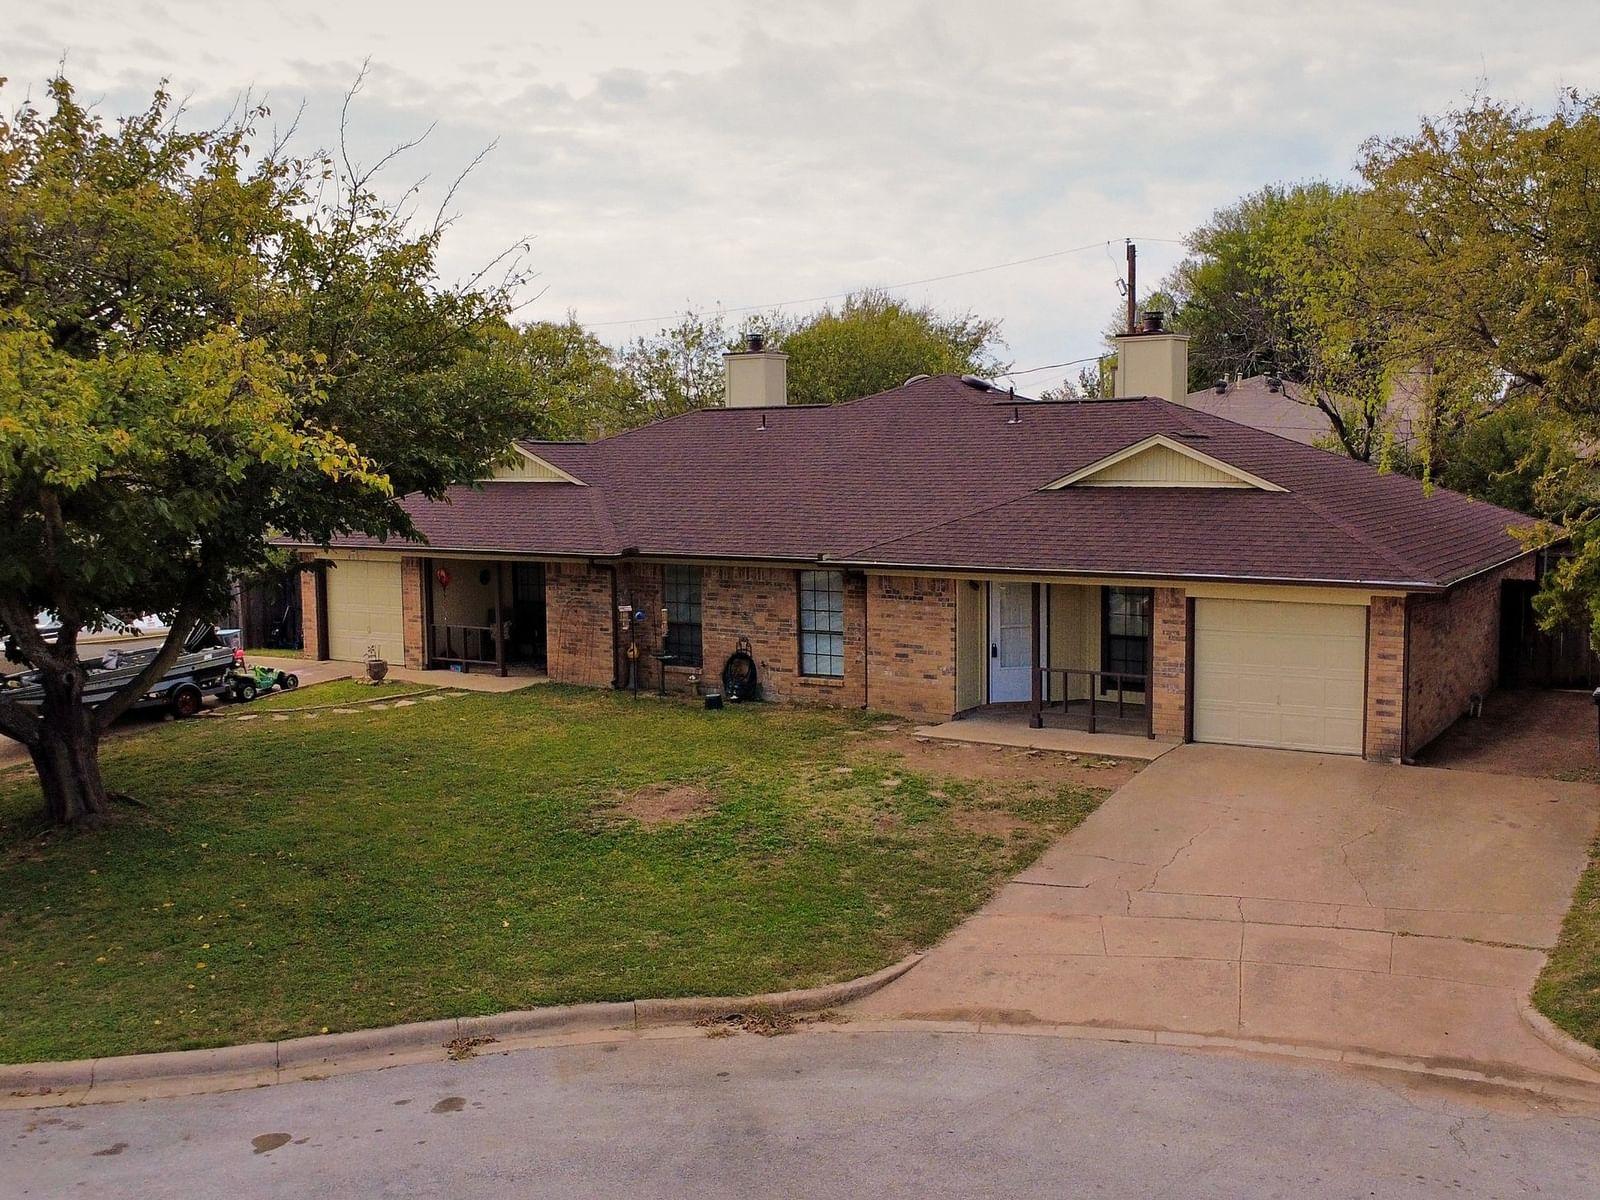
CHOOSE YOUR UNIT

Tap the one you would live in. The rest pay rent, and that rent comes off your monthly cost.

If someone lives in the unit you want, or a lease comes with the home, ask how moving in works on this one.

CHECK OUR MATHEvery line of the monthly cost is in here. Change the price or the down payment and watch it move.

OFFER PRICE

Change your offer and watch the monthly cost move.

Purchase Price

-15%
$575,000

List Price

+15%

FINANCIALS

How much do you want to put down?

Purchase price$575,000
Your Down Payment$115,000
Financed$460,000
Estimated Monthly Payment$4,033

Before rent: principal and interest at 6.0% on a 30-year fixed loan, taxes, insurance and any HOA dues. Your rate and down payment change this.

MONTHLY BREAKDOWN

Estimate at 20% down ($115,000) and 6.0%, 30-year fixed. Your rate and down payment change this.

Estimated Monthly Payment (Before Rental Income)
$4,033/month
Principal + Interest
$2,758
Property Taxes
$929
Home Insurance
$346
Rental Income (1 Unit)
$1,138/month

From the listing description.

Rental Expenses
-$222
Cost to live here
$3,117/month

Payment estimates shown by Series are illustrative only. Final loan terms, monthly payments, and eligibility will be determined by your mortgage loan originator.

BEFORE YOU OFFER

Now run it on your paycheck.

This page is priced at one down payment and one rate. Send the address and we run it at yours: what you would pay each month after rent, and which loan works on this home.

Free. No credit pull.

NTREIS logo

MLS# 21363076 · Listing office: CENTURY 21 Judge Fite Co.

The data relating to real estate for sale on this web site comes in part from the Broker Reciprocity Program of the NTREIS Multiple Listing Service. Real estate listings held by brokerage firms other than this broker are marked with the Broker Reciprocity logo and detailed information about them includes the name of the listing brokers.